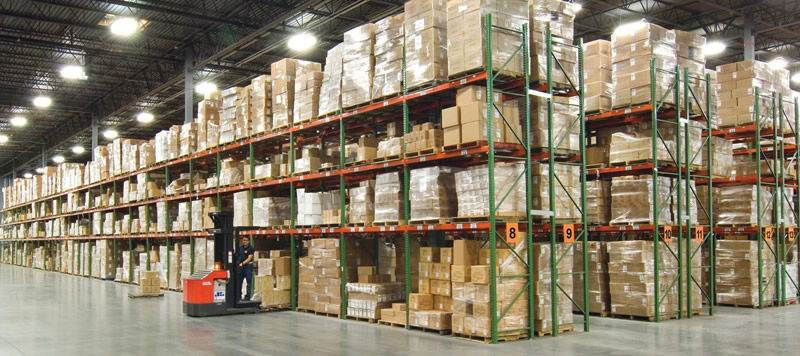
Pallet Racks in Graham, NC
Pallet racks in Graham, NC should use clear height without losing truck access to individual loads.
North Carolina Commerce Park, Haw River Industrial and Truby Drive connect 36-foot cross-dock space with a market that also includes older mills.
Warehouse racking for measured pallet openings in Graham
Pallet racks in Graham, NC should give every planned storage position a defined load and access purpose. Greensboro Pallet Rack offers new warehouse pallet racks for arrangements developed from pallet dimensions, loaded weights, and equipment limits.
Start with the intended inventory rather than a preferred bay count. A useful plan explains which pallets need direct retrieval, which can share deeper storage, and where case handling belongs outside the full-pallet task.
Measure the room before choosing storage elevations or repeating a row pattern. Columns and clear height should remain visible in the design discussion rather than becoming obstacles found after a position target has been set.
The full loaded unit determines the opening dimensions. Record packaging beyond the pallet edges and note the tallest load intended for each group of positions. The widest unit and the heaviest unit may be different products, so keep both in the load schedule. Selecting a beam from pallet width alone leaves the actual handling envelope insufficiently described.
Selective pallet racks keeps individual loads directly accessible, making it a useful basis for a mixed inventory layout. Compare that access against the volume of each item before choosing deeper storage. Where quantities vary substantially, a single lane pattern may not suit the whole inventory. Assign storage by retrieval requirements instead of treating every item as a uniform share of total positions.
For your Graham layout, compare pallet rack systems, pushback rack and pallet flow rack, with your Graham move supported by our warehouse relocation service.
Pallet rack systems with documented ratings
Capacity is established per beam pair at each level, using the combined weight that level is intended to carry. Upright frame capacity depends on frame height and beam spacing. These are related checks, not interchangeable ratings. Keep the bay elevations with the capacity information so a change in spacing does not leave the drawing and load limits describing different configurations.
New pallet racks also need a support arrangement appropriate to the pallet construction. Identify decking requirements while defining the loads rather than treating decking as an unrelated accessory. The heaviest planned pallet should remain the capacity reference throughout the review. Load plaques communicate the resulting limits and should reflect the arrangement actually supplied, including any differences among storage areas.
Industrial pallet racks for rotation needs
Pallet flow follows first-in, first-out movement and should be compared with the required inventory sequence. Pushback instead follows last-in, first-out handling. Define which sequence applies before examining layout density. A compact arrangement is not the right selection if it makes the intended pallet unavailable when needed, even when the total position count appears attractive on the drawing.
Carton flow shelving serves case-level tasks and should be reviewed independently from complete pallet handling. Likewise, long material may be better considered on cantilever supports than squeezed into a pallet opening. Naming these distinct product forms makes the storage discussion more precise. Each proposed area should have an identifiable load type and handling task before material quantities are finalized.
Planning access and arranging installation
Use the truck requirements to establish aisles and lifting limits before counting usable positions. Provide those details with room measurements, column locations, and load profiles for free CAD drawings. Review plan views and elevations together. The arrangement should show how the largest load reaches its assigned position, not just how many empty pallet outlines fit between the walls.
An itemized quote defines the proposed material and the associated decking, freight, and installation. Experienced installation crews we schedule and manage handle the installation scope. Lead time is confirmed in that quote rather than inferred from the layout review. For connected additions, supply readable component labels and connection photographs because a teardrop profile does not by itself establish that different components will fit.
Moving inventory beyond Graham? Compare our service areas and arrange warehouse moving services with the receiving schedule for your Graham operation.
Pallet Rack Questions for Graham
Pallet Rack Systems for Your Inventory
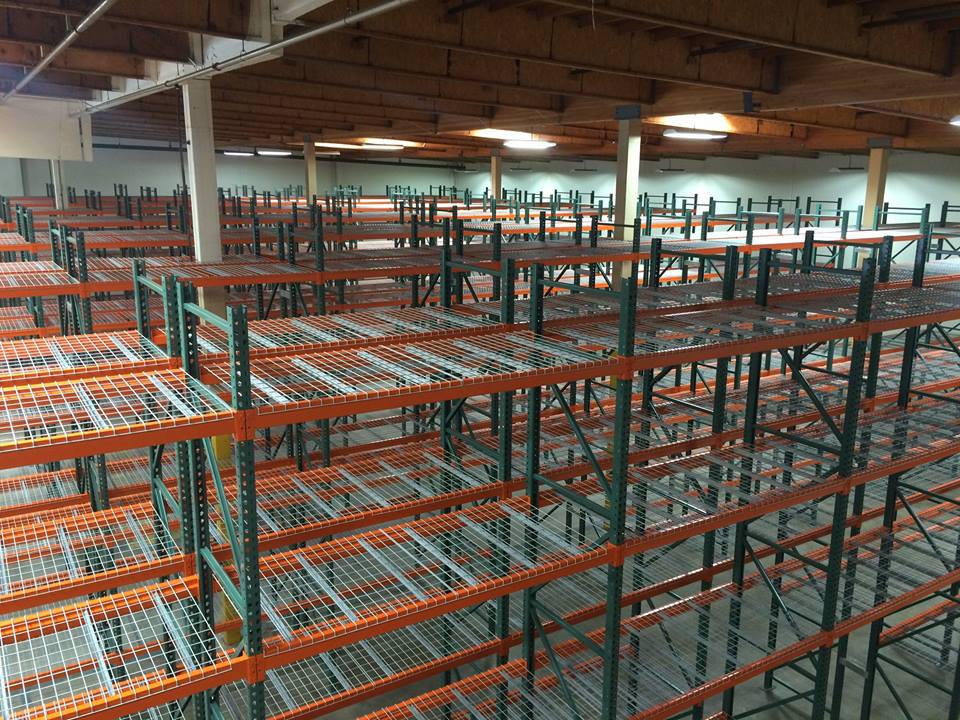
Pallet Rack
Direct access to each pallet for mixed SKUs. Beam pairs and frames sized to your heaviest load.
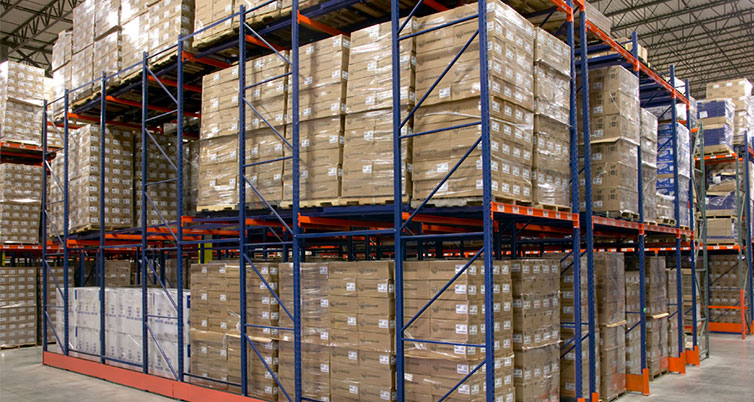
Pushback Rack
Two-to-six-deep LIFO lanes for repeat pallets of a SKU, served from one working aisle.
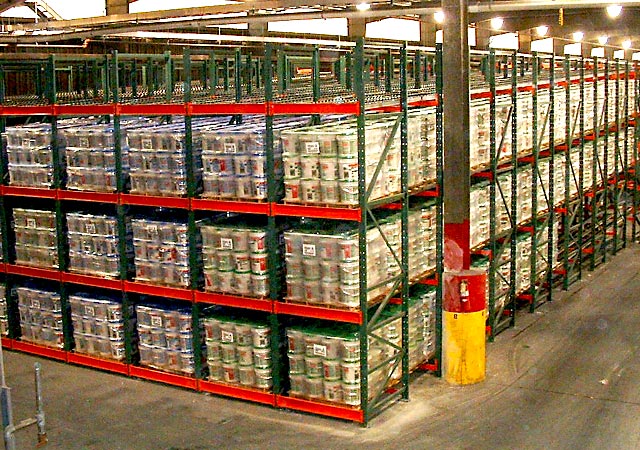
Pallet Flow Rack
FIFO pallet lanes with separate loading and picking faces for dated inventory.
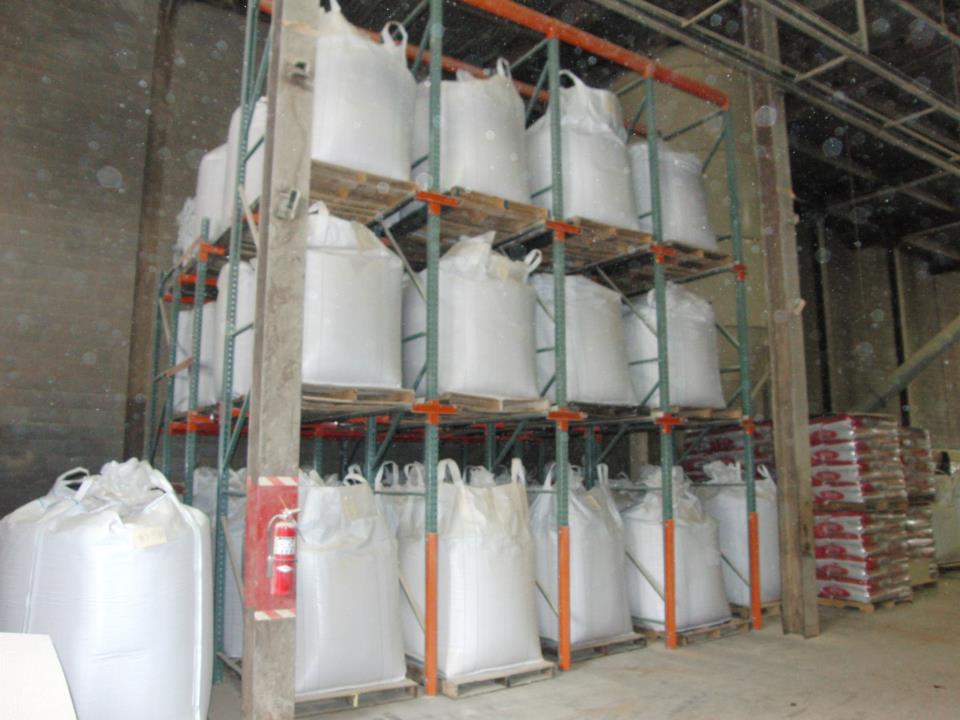
Drive In Rack
Deep lanes for bulk inventory with few SKUs. Lane clearance matched to pallets and lift trucks.
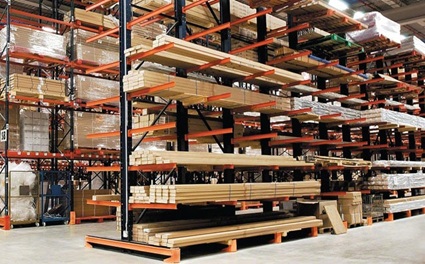
Cantilever Rack
Open-front storage for lumber, pipe and long materials. Arms sized for load length and weight.
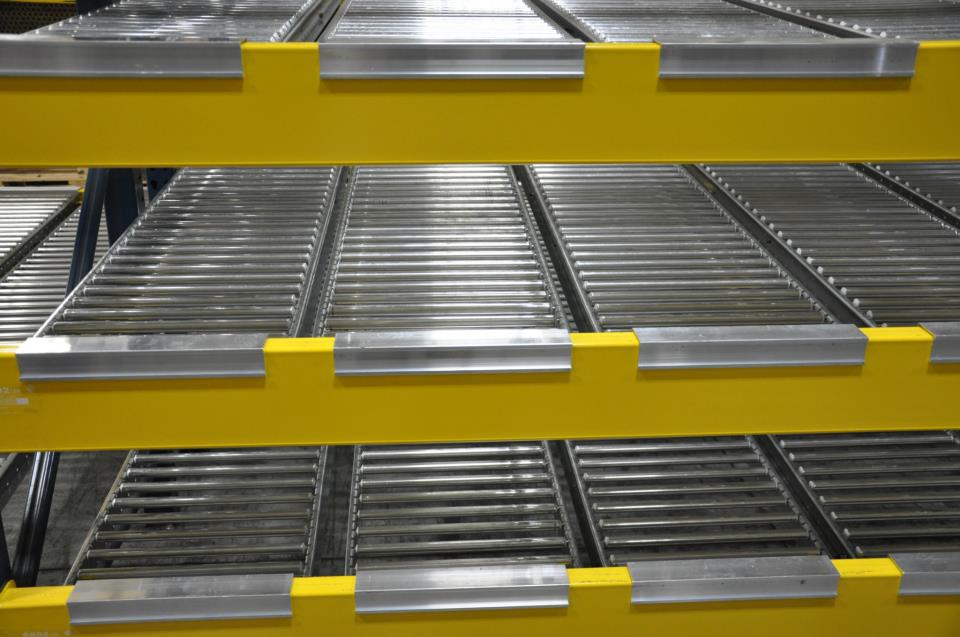
Carton Flow Rack
Gravity-fed case picking with replenishment from the rear and cartons presented at the pick face.
Plan Your Graham Rack Layout
Send your pallet sizes, loads and clear height for a free CAD layout and itemized quote.